

Address
219 Highway 261, Dayton, WA
Price
$ 2,350,000
Property Attributes
- MLS#293978
- TypeSingle Family
- Listing Status Active
- CountyCOLUMBIA
- CityDayton
- Zip99328
- StyleSite Built-Owned Lot
- Year Built2008
- Taxes$ 10676
- Price$ 2,350,000
- Bedrooms4
- Full Bathrooms5
- Half Bathrooms1
- Sqr Footage4616
- Lot Size6.72 Acres
Data Source:
Tri-City AOR
Property Description
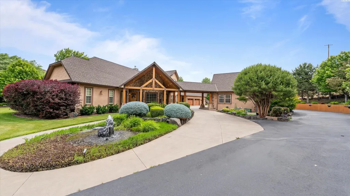
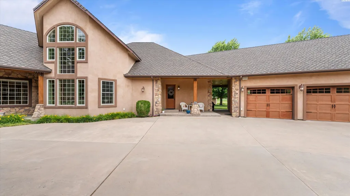
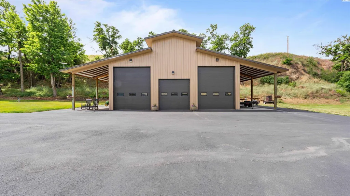
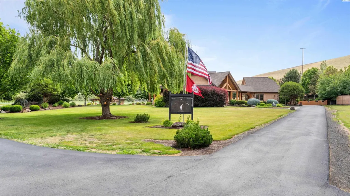
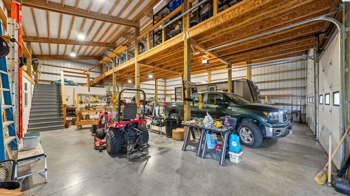
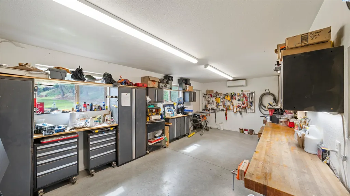
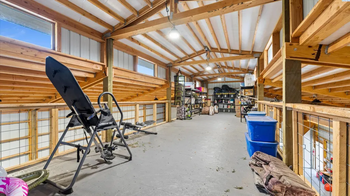
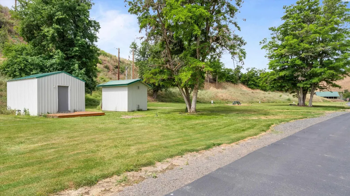
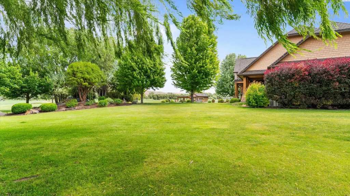
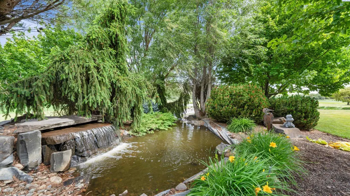
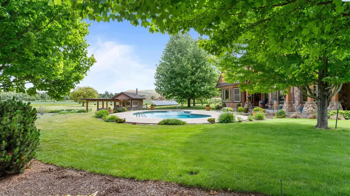
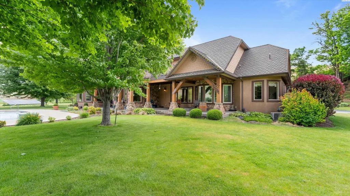
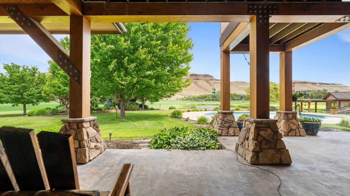
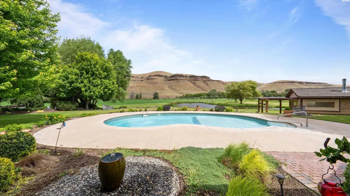
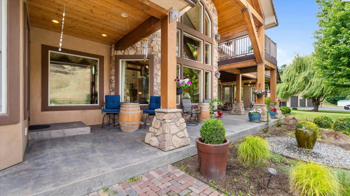
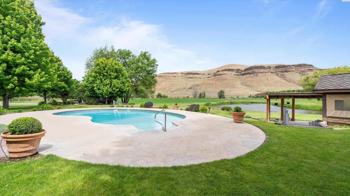
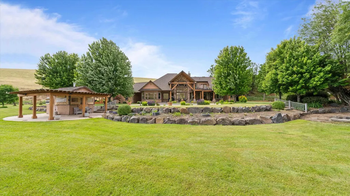
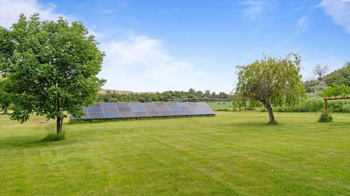
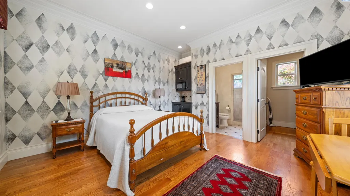
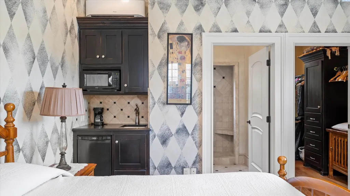
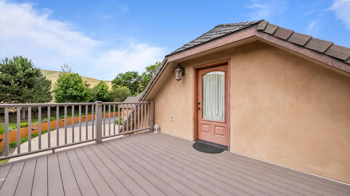
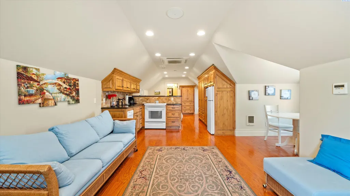
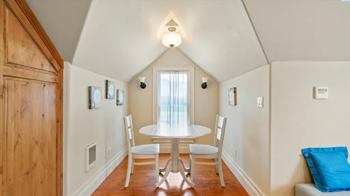
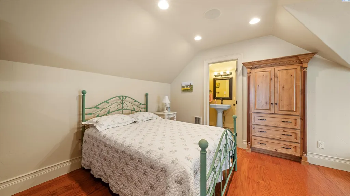
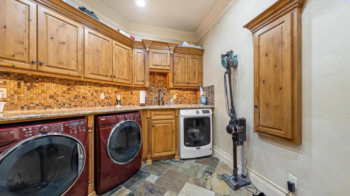
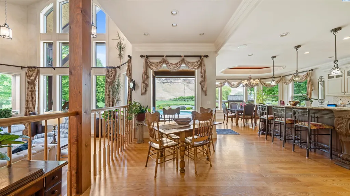
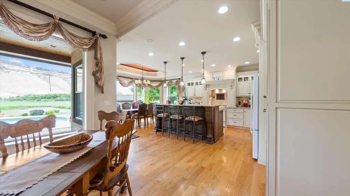
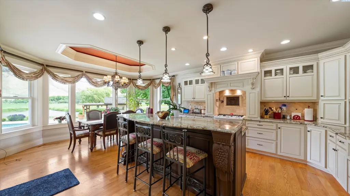
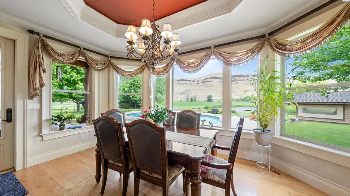
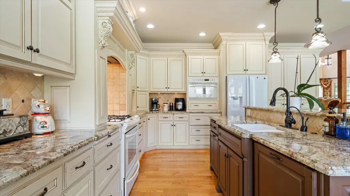
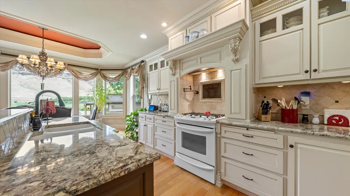
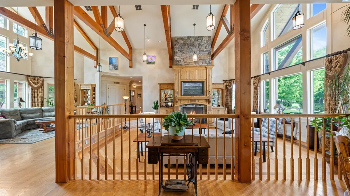
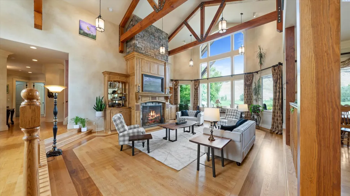
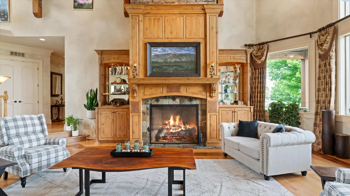
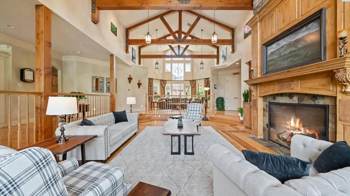
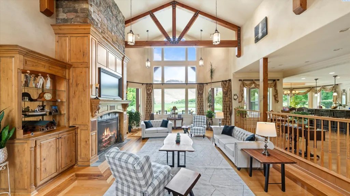
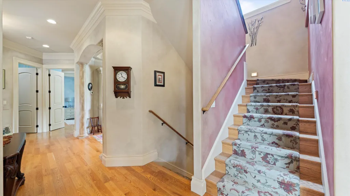
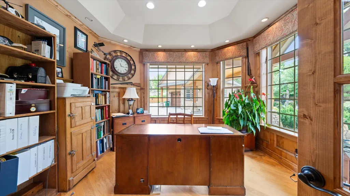
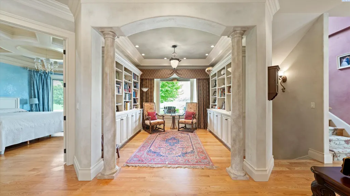
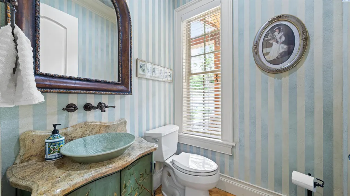
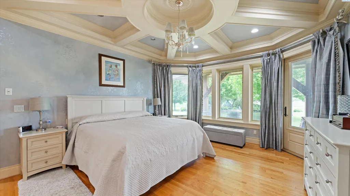
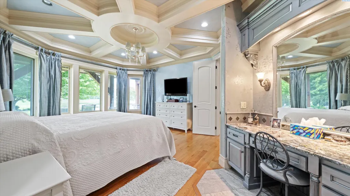
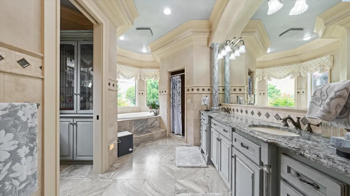
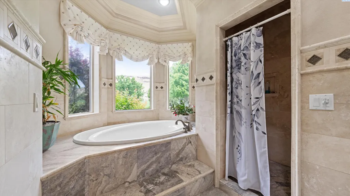
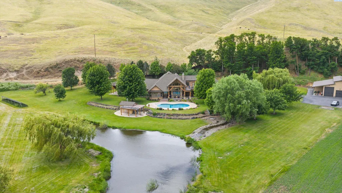
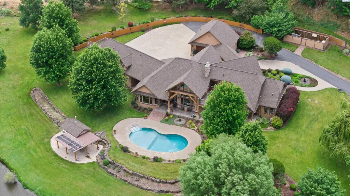
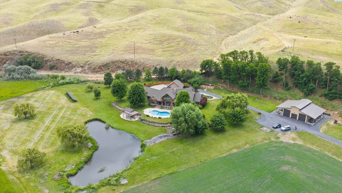
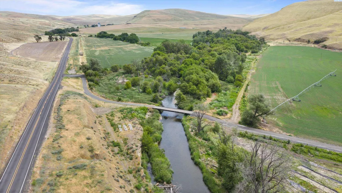
MLS# 293978 Tucked away along scenic country roads, this extraordinary 4,616 sq. ft. custom lodge-style estate offers a rare blend of luxury, privacy, and breathtaking natural beauty. Overlooking the Tucannon River Valley, the home is framed by rolling hills, soaring 20+ foot vaulted ceilings, dramatic timber trusses, and walls of windows that capture stunning views in every direction. Thoughtfully crafted with oak hardwood floors, granite countertops, custom cabinetry, radiant heated bathroom floors, hickory accents, and a floor-to-ceiling stone fireplace, every detail was designed to impress. The luxurious primary suite and expansive chef's kitchen flow seamlessly into spaces built for gathering and relaxation. Step outside to your own private resort featuring multiple water features, an enclosed outdoor kitchen, and a solar-heated in-ground pool. Guests will enjoy a separate cottage and studio apartment above the garage, while the impressive 44' x 66' shop offers endless possibilities, including potential winery use. Additional features include five full RV hookups, a 9.8 kW solar array with net metering, and unmatched peace and seclusion just 15 miles from shopping and services. Properties of this caliber rarely become available.
| Price History | |
|---|---|
| 6/18/2026 | Listed $2,600,000 |
| 7/6/2026 | 10$2,350,000 |
General Features
| Living Area | 4616 |
|---|---|
| Sewer | Septic |
| Heating | Electric Air Filter,Heat Pump,Humidifier,Solar,Multi-Units,Central,Zoned,Radiant,Air Cleaner |
| Cooling | Electronic Air Filter,Solar,Central Air,Heat Pump,Electric,Zoned,Air Purification System |
| Utilities | Appliances-Electric,Appliances-Gas,Electricity Connected,Natural Gas Connected,Separate Meters,Solar |
| Possession | Closing,Closing + |
| Roof | Composition |
| Appliances | Cooktop,Dishwasher,Dryer,Disposal,Microwave,Range/Oven,Refrigerator,Washer,Water Softener,Central Vacuum,Freezer,Instant Hot Water,Water Filter,Water Heater |
| Zoning | Residential |
| Patio/Porch Features | Deck,Covered,Patio,Porch |
| Pool Features | Heated,Solar Heat,In Ground,Vinyl |
| Construction Materials | Rock,Stucco,Frame,Masonite |
| Year Built | 2008 |
| Levels | 2 Story w/Basement |
| Property Subtype | Site Built-Owned Lot |
| Tax Year | 2026 |
| Parcel Number | 2012380240050 |
| County | Columbia |
| New Construction | No |
| Property Type | Residential |
| Subdivision Name | OTHER |
| Full Baths | 2 |
| Status | Active |
| Directions | From Downtown Dayton,drive north on hwy. 12 to the Starbuck turn off. turn left unto hwy 261 and drive roughly 1 mile to driveway on the left. |
| City | Dayton |
| High School District | Buyer to Verify |
| Lot Size Square Feet | 292723 |
| Tax Annual Amount | 10676 |
| Standard Status | Active |
| Occupancy Type | Owner |
Interior Features
| Interior Amenities | Coffered Ceiling(s),Coved Ceiling(s),Raised Ceiling(s),Vaulted Ceiling(s),Drapes/Blinds,Storage,Security System,Surround Sound Wiring,Utilities in Garage,Utility Sink,French Doors |
|---|---|
| Basement | Partial,Inside Entrance |
| Flooring | Carpet,Vinyl,Wood |
| Fireplace Features | One,Propane Tank Owned,Propane,Living Room |
| Basement (Y/N) | Yes |
| Window Features | Double Pane Windows,Vinyl Windows |
| Half Baths | 1 |
| 3/4 Baths | 3 |
| Total Bedrooms | 4 |
| Room Type | Bath - Master,Breakfast Bar,Dining - Kitchen/Combo,Dining - Living/Combo,In-Law Quarters,Room - Bonus,Den,Room - Family,Master - Main Level,Room - Great,Tub - Garden,Room - Utility,Walk-In Closet,Bat |
| Total Baths | 6 |
Exterior Features
| Exterior Amenities | Shed(s),Workshop,Storage,Fence/Partial,Lighting,Water Feature,Barbecue,Irrigation System,Residence,Balcony,Solar |
|---|---|
| Parking Features | Attached,Detached,Garage Door Opener,Finished,Golf Cart Parking,Off Street,RV Carport,RV Access/Parking,Workshop in Garage,Carport,4 car |
| Lot Features | Animals Allowed,Located in County,Plat Map - Recorded,Residential,Seller Will Not Divide,Garden,Fruit Trees,Landscaped,Terraced,Wooded |
| Water Source | Shared Well,Community Water |
| Foundation Details | Concrete,Crawl Space,Post Beam,Frame |
| Building Area Total | 4616 |
| Lot Size Acres | 6.72 |
Amenities
- Foreclosure
- Views
- Short Sale
- New Construction
- Adult 55+
- Lease To Own
- No HOA Fees
- Furnished
- Primary On Main
- Air Conditioning
- Seller Finance
- Green
- Fixer Upper
- Horse
- Golf
- Fireplace
- Deck
- Garage
- Basement
- Pool
Property vs Single Family Average in 99328
Price
Taxes
Year Built
Visits
 Tri-City Association of REALTORS® All information deemed reliable but not guaranteed. All properties are subject to prior sale, change or withdrawal. Neither listing broker(s) or information provider(s) shall be responsible for any typographical errors, misinformation, misprints and shall be held totally harmless. Listing(s) information is provided for consumer's personal, non-commercial use and may not be used for any purpose other than to identify prospective properties consumers may be interested
 Information should be deemed reliable but not guaranteed, all representations are approximate, and individual verification is recommended. Copyright ©2018 All rights reserved. Last Update: September 22, 2026 6:42 AM UTC
